
New Construction - Eco Friendly
Address
6045 Anello Drive, Melbourne, FL
Price
$ 1,088,000
Property Attributes
- MLS#1085391
- TypeSingle Family
- Listing Status Active
- CountyBrevard
- CityMelbourne
- AreaSuntree S of Wickham
- NeighborhoodCASABELLA PHASE THREE
- Zip32940
- Style
- Year Built2026
- Taxes$ 1082
- Price$ 1,088,000
- Bedrooms4
- Full Bathrooms3
- Half Bathrooms0
- Sqr Footage2820
- Lot Size0.29 Acres
Data Source:
Space Coast AOR
Property Description
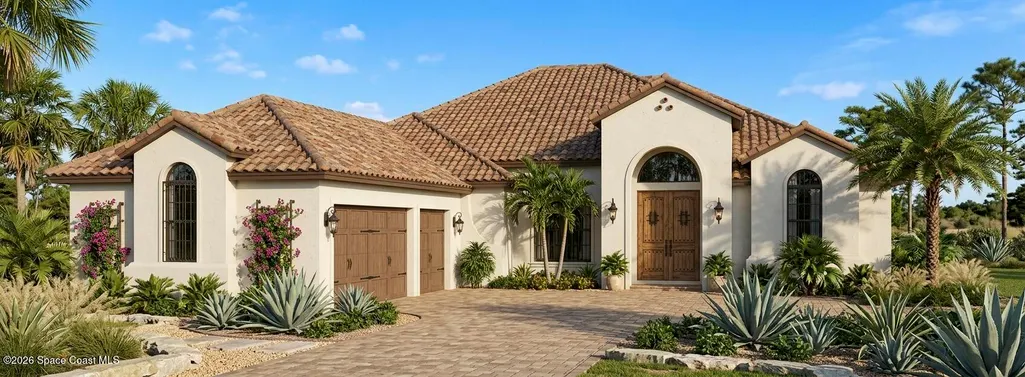
New construction! Anticipated completion, Summer 2027. This custom home features a stunning Spanish Mission style elevation. Thoughtfully designed to blend timeless architecture with modern luxury, comfort and technology. Step into 2,820 square feet of living area with 4 bedrooms, a dedicated study, 3 full bathrooms and spacious 3 car garage. The open floor plan is designed for effortless everyday living and elegant entertaining. At the heart of the home, the gourmet kitchen showcases designer cabinetry, luxurious 3cm quartz countertops, stainless steel appliances, natural gas cooktop, a striking backsplash and a cleverly concealed butler's pantry. The spacious primary suite provides a private retreat, while the spa inspired primary bath is designed to impress with a free standing soaking tub, oversized shower, designer plumbing features and lighting as well as a sophisticated semi frameless shower enclosure. with high efficiency 15.2 SEER rated HVAC system, gas furnace, tankless water heater with recirculation and upgraded insulation. New technology including smart doorbell/deadbolt, security system with keypad, prewiring for security cameras, smart thermostat and prewiring for ceiling mounted media surround sound. Carefully selected features, energy efficient systems and smart home features make this exceptional home even more desirable. There is so much more to discover in this amazing home which is designed for the way you live today and for many years to come. thermostat and prewiring for ceiling mounted media surround system. From its distinctive Spanish Mission-inspired architecture to its carefully selected finishes, energy efficient systems and smart home feature, this exceptional home offers style, function and modern living. There is so much more to discover in this amazing home-an opportunity to own a thoughtfully crafted new construction residence deigned for the way you live today for years to come.
| Elementary School | Middle School | High School |
|---|---|---|
| Suntree Elementary School | DeLaura Middle School | Viera High School |
| Price History | |
|---|---|
| 8/19/2026 | Listed $1,088,000 |
General Features
| Living Area | 2820 |
|---|---|
| Sewer | Public Sewer |
| Heating | Natural Gas |
| Cooling | Central Air |
| Utilities | Cable Available,Electricity Connected,Natural Gas Available,Sewer Connected,Water Connected |
| Possession | Close Of Escrow |
| Roof | Concrete,Tile |
| Appliances | Dishwasher,Disposal,Gas Cooktop,Gas Water Heater,Ice Maker,Microwave,Refrigerator,Tankless Water Heater |
| HOA Fee | 1659 |
| Garage Spaces | 3 |
| Association Fee Includes | Maintenance Grounds |
| Patio/Porch Features | Covered,Rear Porch |
| Architectural Style | Spanish |
| Security Features | Carbon Monoxide Detector(s),Security System Owned,Smoke Detector(s) |
| Construction Materials | Block,Stucco |
| Pets Allowed | Breed Restrictions,Cats OK,Dogs OK,Number Limit |
| Year Built | 2026 |
| Electric | 200+ Amp Service,Underground |
| View | Other |
| Stories Count | 1 |
| Levels | One |
| Property Subtype | Single Family Residence |
| Tax Year | 2025 |
| Current Use | Residential,Single Family |
| Accessibility | Accessible Central Living Area,Accessible Entrance,Accessible Kitchen |
| Additional Parcels Description | 3018639 |
| Assoc Fee Paid Per | Annually |
| County | Brevard |
| New Construction | true |
| Property Type | Residential |
| Association Amenities | Clubhouse,Gated,Maintenance Grounds,Playground,Tennis Court(s) |
| HOA | true |
| Attached Garage | false |
| Energy Efficient | Lighting,Thermostat,Windows |
| Subdivision Name | CASABELLA PHASE THREE |
| Facing Direction | South |
| Garage Y/N | true |
| Full Baths | 3 |
| Status | Active |
| Directions | From I-95 take Pineda Causeway East to N Wickham Road and turn left, follow N Wickham Road, turn left to Casabella entrance. |
| High School | Viera |
| City | Melbourne |
| Association Name | Keys Property Management |
| Senior Community Y/N | false |
| Zoning Description | Residential |
| MLS Area | 218 - Suntree S of Wickham |
| Lot Size Units | Acres |
| Lot Size Square Feet | 12632 |
| Carport Y/N | false |
| Elementary School | Suntree |
| Land Lease Y/N | false |
| Tax Annual Amount | 1082.15 |
| Middle/Junior High School | DeLaura |
| Property Condition | To Be Built |
| MLS Area Minor | 218 - Suntree S of Wickham |
| Standard Status | Active |
| Legal Description | CASABELLA PHASE 3 LOT 1 BLK C |
Interior Features
| Interior Amenities | Breakfast Bar,Butler Pantry,Ceiling Fan(s),Entrance Foyer,His and Hers Closets,Jack and Jill Bath,Open Floorplan,Pantry,Primary Bathroom -Tub with Separate Shower,Smart Thermostat,Split Bedrooms,Walk-In Closet(s) |
|---|---|
| Flooring | Tile |
| Furnished Y/N | Unfurnished |
| Air Conditioning Y/N | true |
| Heating Y/N | true |
| Laundry Features | Gas Dryer Hookup,Sink,Washer Hookup |
| Total Bedrooms | 4 |
| Entry Level | 1 |
| LivingAreaSource | Builder |
| Total Baths | 3 |
Exterior Features
| Exterior Amenities | Impact Windows |
|---|---|
| Parking Features | Circular Driveway,Electric Vehicle Charging Station(s),Garage,Garage Door Opener |
| Lot Features | Corner Lot |
| Water Source | Public |
| Lot Size Area | 0.29 |
| Building Area Total | 4005 |
| Lot Dimensions | 93.43 x 135.73 |
| Lot Size Acres | 0.29 |
| Road Surface Type | Asphalt |
| Waterfront Y/N | false |
| Road Frontage Type | Private Road |
Amenities
- Foreclosure
- Views
- Short Sale
- New Construction
- Adult 55+
- Lease To Own
- No HOA Fees
- Furnished
- Primary On Main
- Air Conditioning
- Seller Finance
- Green
- Fixer Upper
- Horse
- Golf
- Fireplace
- Deck
- Garage
- Basement
- Pool
Property vs Single Family Average in 32940
Price
Taxes
Year Built
 Information is deemed to be reliable, but is not guaranteed. © 2026 MLS. Last Updated September 15, 2026 9:45 PM UTC The information on this sheet has been made available by the MLS and may not be the listing of the provider. Listing data provided by the Daytona Beach Area Association of REALTORS® Internet Data Exchange (IDX) program. Data is believed to be accurate but not warranted.
 These listings are provided by the IDX Program of Brevard County, Florida. Real Estate listings held by brokerage firms other than Realty World Curri Properties are marked with the IDX Logo and detailed information about them includes the name of the listing brokers. IDX information is provided exclusively for consumers' personal, non-commercial use, and may not be used for any purpose other than to identify prospective properties consumers may be interested in purchasing. Information Deemed Reliable
