
Waterfront
Address
4474 Preservation Circle, Melbourne, FL
Price
$ 1,250,000
Property Attributes
- MLS#1085596
- TypeSingle Family
- Listing Status Active Under Contract
- CountyBrevard
- CityMelbourne
- AreaLake Washington-S of Post
- NeighborhoodWoodshire Preserve Phase I
- Zip32934
- Style
- Year Built2017
- Taxes$ 9612
- Price$ 1,250,000
- Bedrooms4
- Full Bathrooms3
- Half Bathrooms0
- Sqr Footage3084
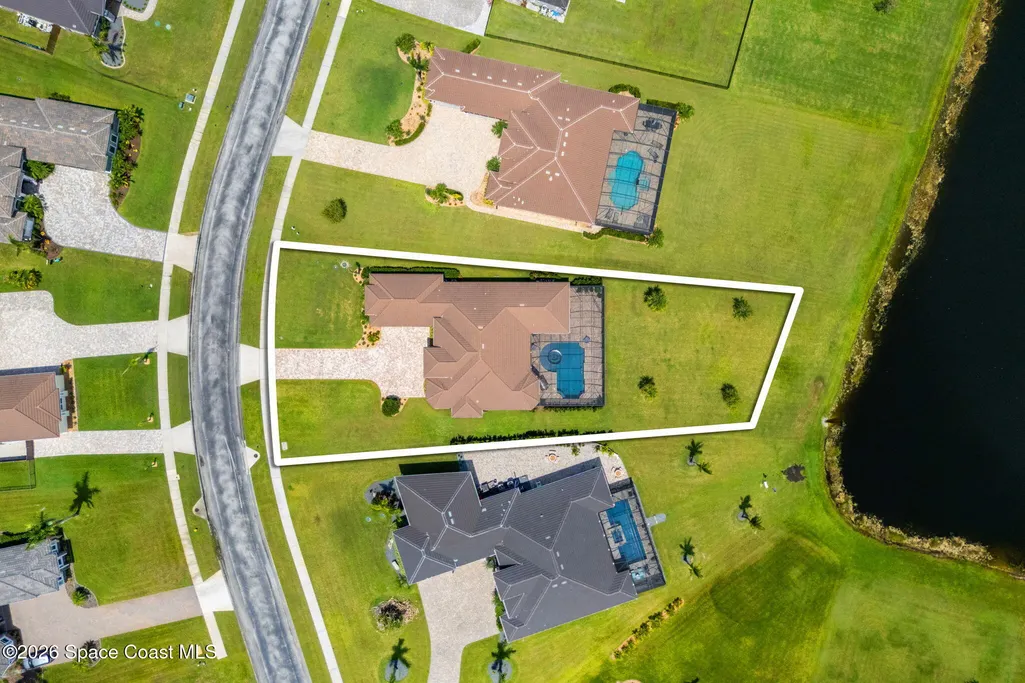
- Lot Size0.64 Acres
Data Source:
Space Coast AOR
Property Description
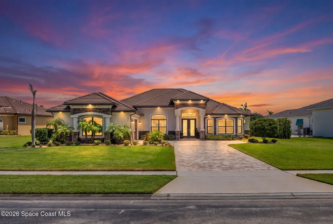
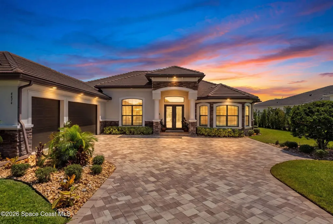
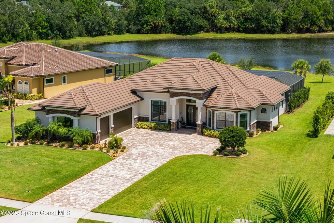
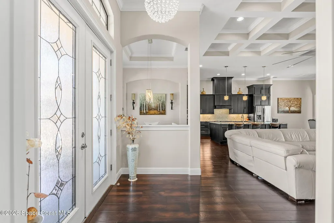
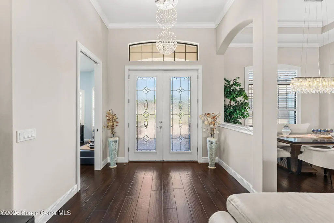
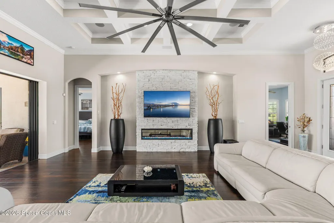
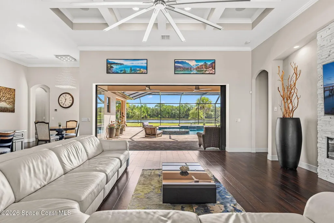
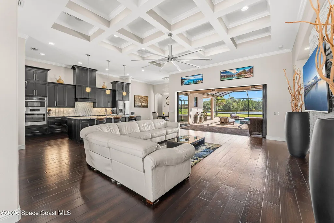
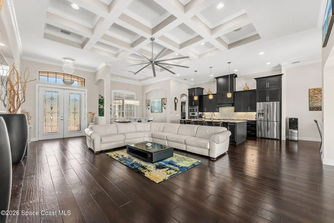
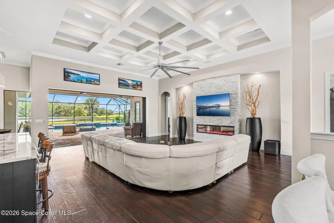
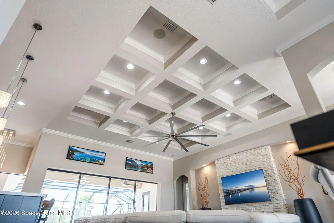
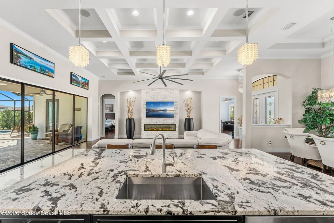
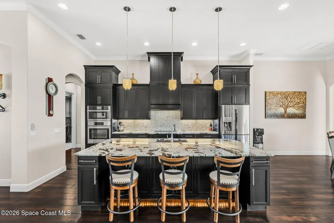
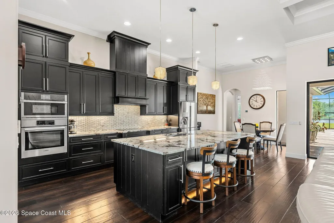
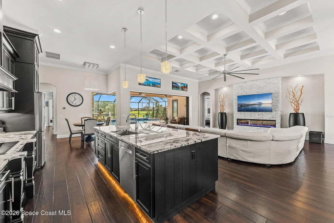
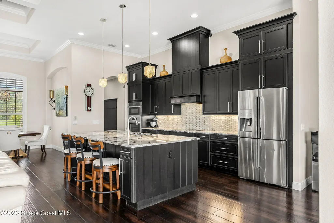
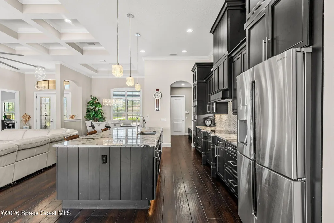
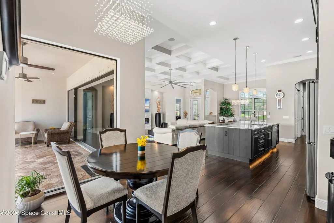
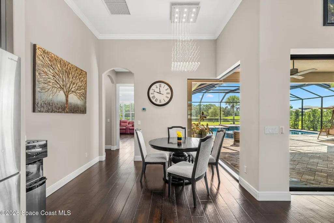
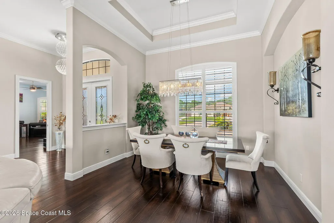
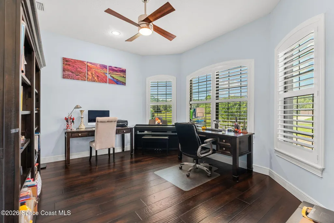
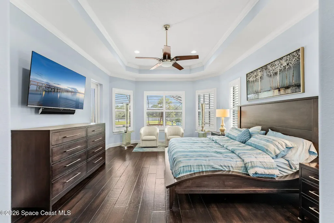
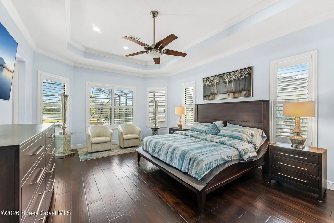
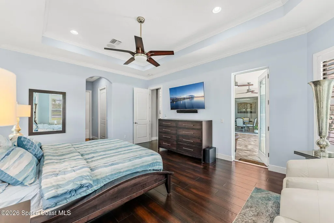
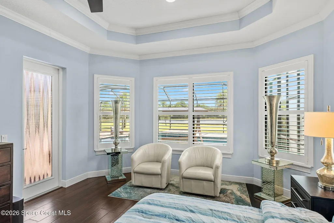
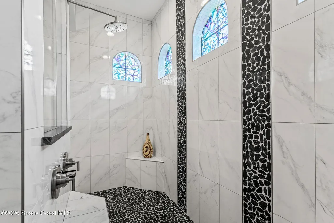
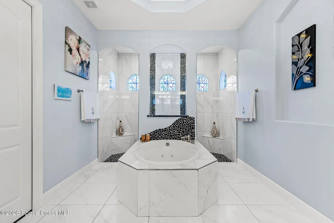
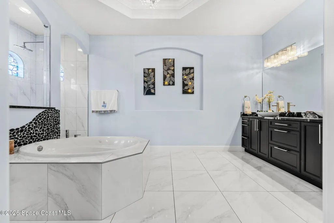
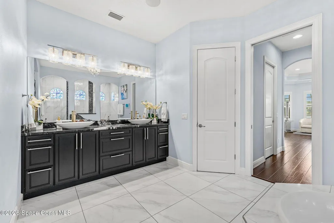
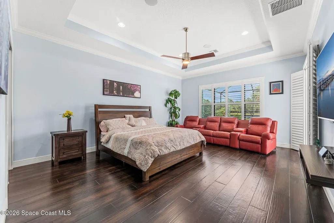
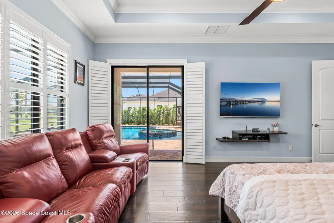
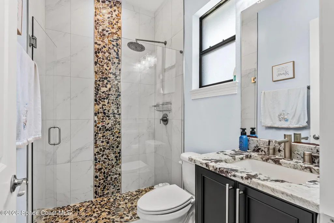
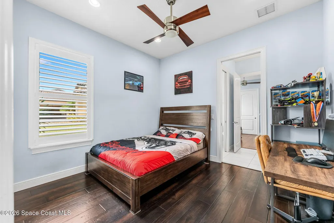
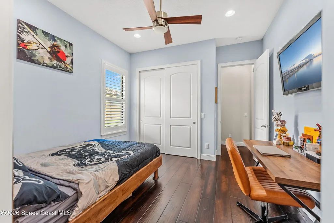
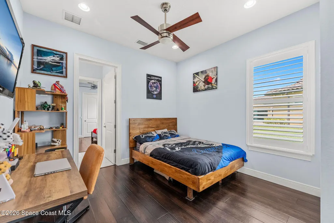
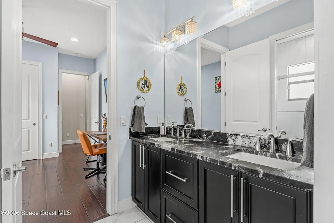
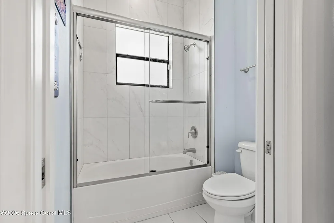
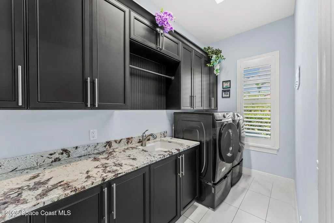
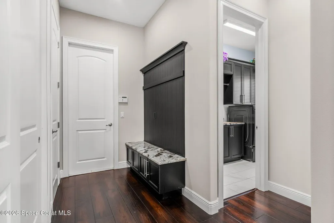
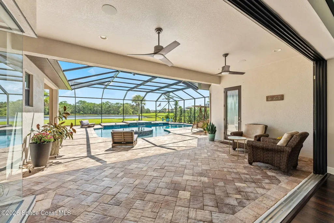
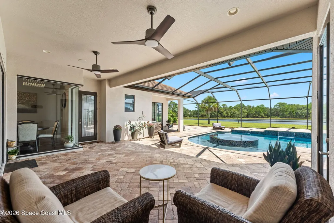
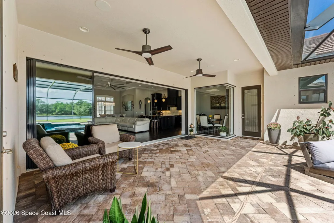
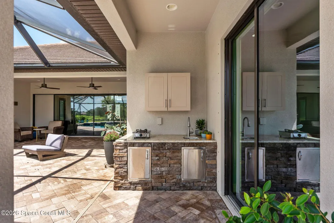
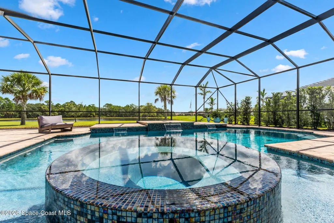
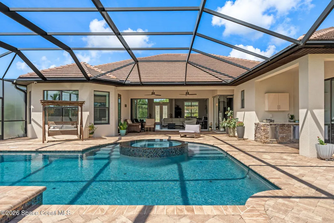
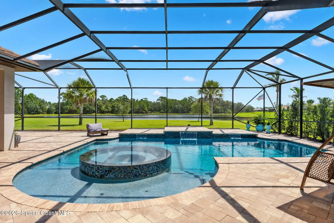
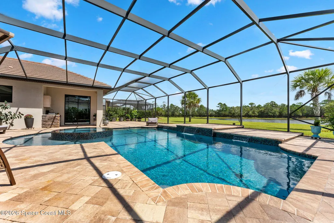
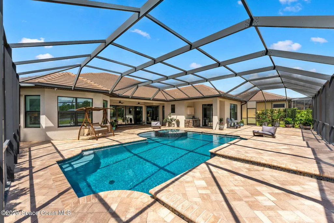
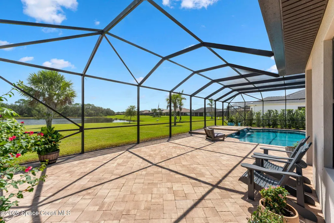
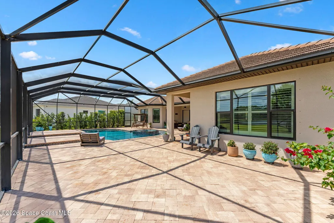
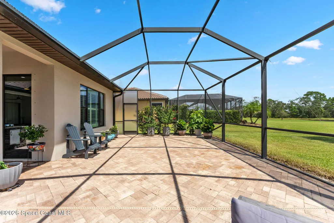
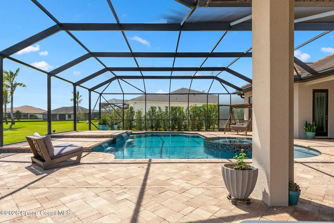
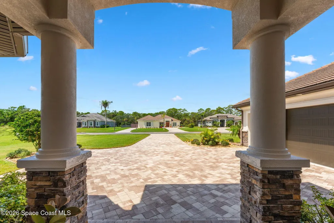
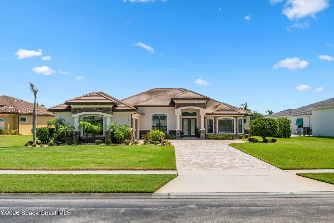
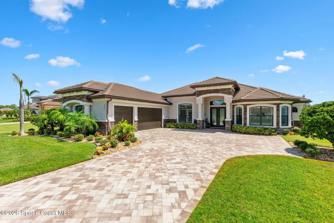
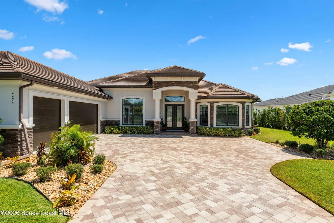
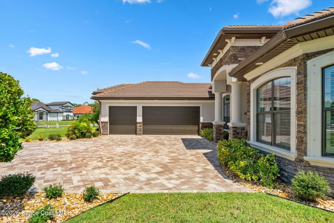
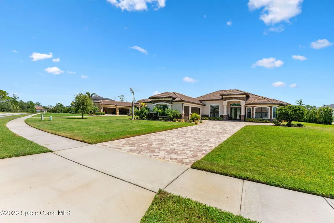
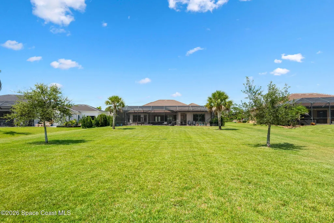
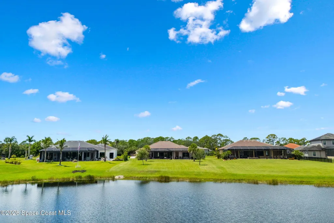
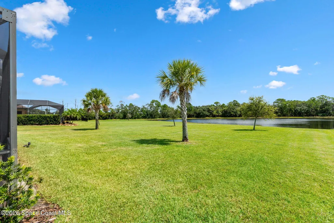
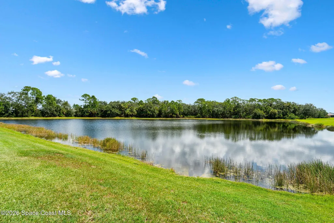
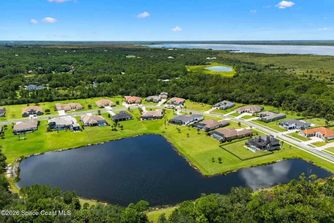
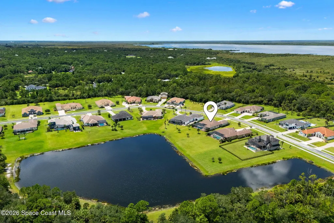
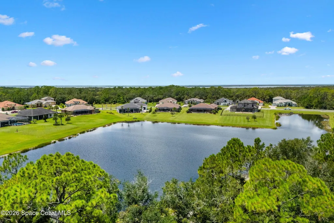
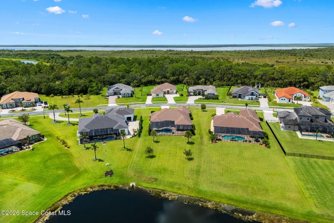
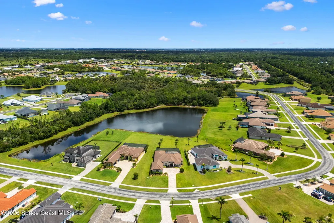
Seller accepting back-up offers. Showings are active. Pure luxury estate on a premium .64 acre lakefront lot in the exclusive estate enclave section of Woodshire Preserve. Award-winning Simms custom 4BR/3BA/3CG+office pool home, flawless finishes, and a showpiece outdoor living space with the peaceful backdrop of lake and protected preserve. This is a rare masterpiece of modern sophistication & natural serenity. Premium features include custom Belmont cabinetry, high-level granite, engineered hardwood throughout, 13' coffered ceilings, stone accent wall with LED fireplace, dual climate zones, 8' solid core doors, recessed lighting, & upgraded Moen fixtures. Jetted tub + stone shower features. Surround sound + Dahua night-vision cameras. Resort-style pool with illusion spa, waterfalls, LED lights, remote automation, extended pavers, screened patio & new gas pump. Septic drain field replaced (4-yr warranty) & lush landscaping with river rock.
| Elementary School | Middle School |
|---|---|
| Sabal Elementary School | Johnson Middle School |
| Price History | |
|---|---|
| 8/28/2026 | Listed $1,250,000 |
General Features
| Living Area | 3084 |
|---|---|
| Sewer | Septic Tank |
| Heating | Central,Electric |
| Cooling | Central Air,Electric |
| Utilities | Electricity Connected,Sewer Connected,Water Connected |
| Possession | Close Of Escrow |
| Roof | Tile |
| Appliances | Dishwasher,Electric Cooktop,Microwave,Refrigerator |
| HOA Fee | 257 |
| Garage Spaces | 3 |
| Association Fee Includes | Maintenance Grounds |
| Patio/Porch Features | Covered,Screened |
| Architectural Style | Contemporary |
| Pool Features | Gas Heat,Heated,In Ground,Screen Enclosure |
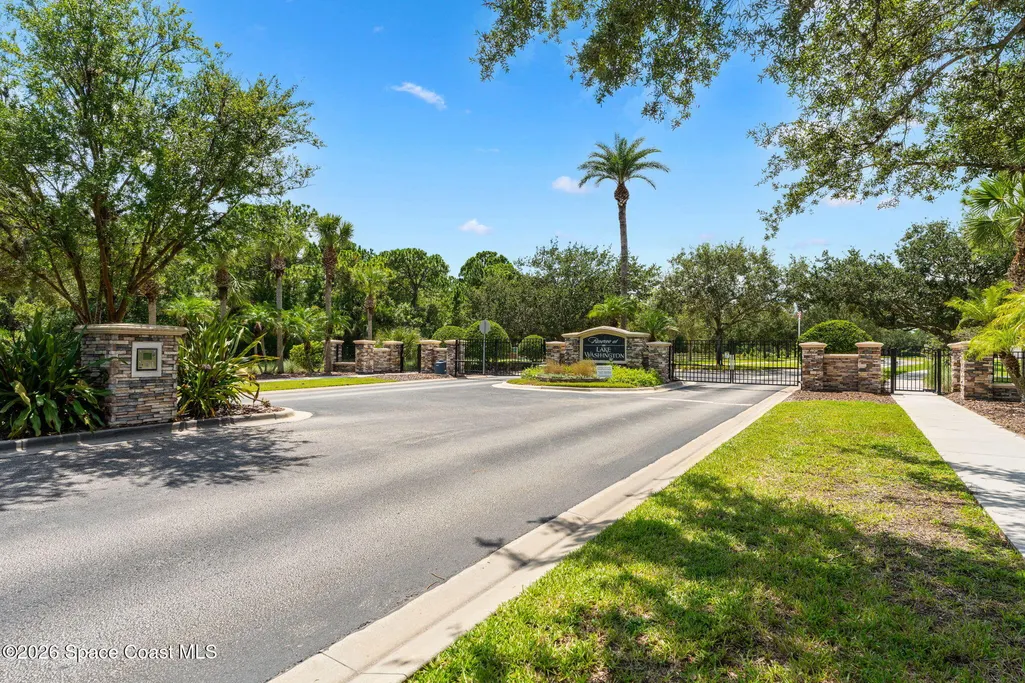
| Security Features | Security Gate,Smoke Detector(s) |
| Construction Materials | Block,Stone,Stucco |
| Pets Allowed | Yes |
| Year Built | 2017 |
| Electric | 200+ Amp Service |
| View | Lake,Pond,Water,Protected Preserve |
| Stories Count | 1 |
| Levels | One |
| Property Subtype | Single Family Residence |
| Tax Year | 2025 |
| Current Use | Residential |
| Waterfront Features | Pond |
| Additional Parcels Description | 2747823 |
| Assoc Fee Paid Per | Quarterly |
| County | Brevard |
| New Construction | false |
| Property Type | Residential |
| Association Amenities | Gated,Maintenance Grounds,Management - Full Time |
| HOA | true |
| Attached Garage | true |
| Contingency | Inspection, Financing |
| Subdivision Name | Woodshire Preserve Phase I |
| Facing Direction | Southwest |
| Garage Y/N | true |
| Other Structures | Outdoor Kitchen |
| Full Baths | 3 |
| Status | Active Under Contract |
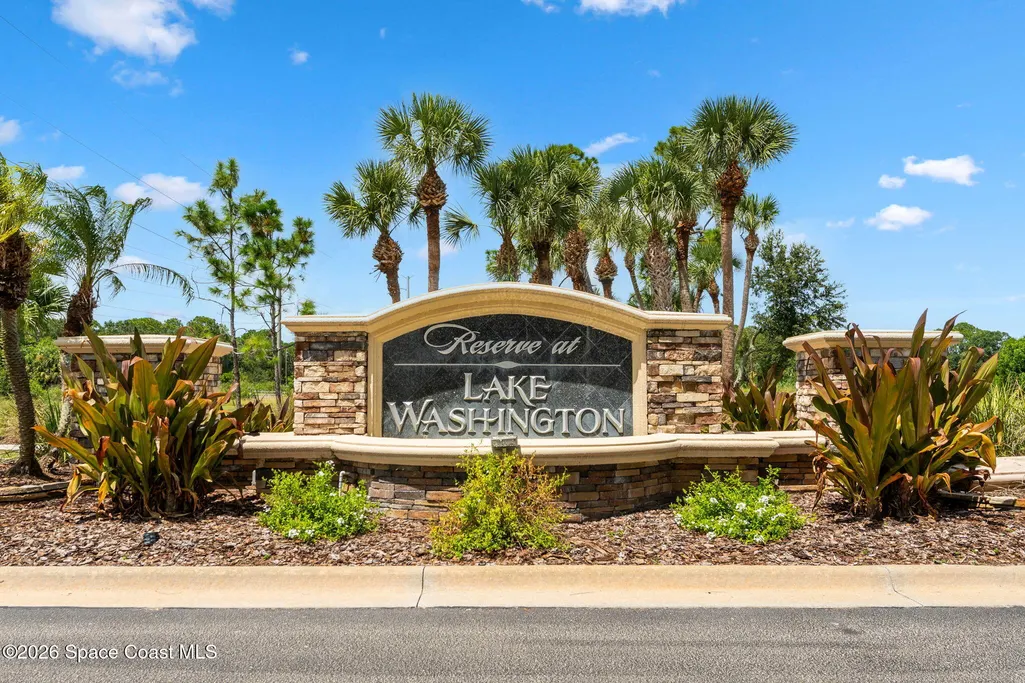
| Directions | West on Lake Washington Road. Turn Right onto Washingtonia Dr. Left at The Reserve At Lake Washington entrance. Turn left onto Stafford Drive and then left onto Preservation Circle. 4474 Preservation Circle on right after passing the lakes on either side. |
| City | Melbourne |
| Association Name | Woodshire Preserve |
| Senior Community Y/N | false |
| Zoning Description | Residential |
| MLS Area | 321 - Lake Washington/S of Post |
| Lot Size Units | Acres |
| Lot Size Square Feet | 27878 |
| Carport Y/N | false |
| Spa Features | Heated,In Ground,Private |
| Elementary School | Sabal |
| Land Lease Y/N | false |
| Tax Annual Amount | 9612.34 |
| Middle/Junior High School | Johnson |
| Property Condition | Updated/Remodeled |
| MLS Area Minor | 321 - Lake Washington/S of Post |
| Standard Status | Active Under Contract |
| Legal Description | WOODSHIRE PRESERVE REPLAT LOT 9 BLK L |
Interior Features
| Interior Amenities | His and Hers Closets,In-Law Floorplan,Jack and Jill Bath,Kitchen Island,Open Floorplan,Pantry,Primary Bathroom -Tub with Separate Shower,Smart Thermostat,Split Bedrooms,Vaulted Ceiling(s),Walk-In Closet(s) |
|---|---|
| Flooring | Tile,Wood |
| Furnished Y/N | Unfurnished |
| Air Conditioning Y/N | true |
| Heating Y/N | true |
| Laundry Features | Electric Dryer Hookup,In Unit,Sink,Washer Hookup |
| Total Bedrooms | 4 |
| Entry Level | 1 |
| LivingAreaSource | Public Records |
| Total Baths | 3 |
Exterior Features
| Exterior Amenities | Outdoor Kitchen,Storm Shutters |
|---|---|
| Parking Features | Attached,Garage,Garage Door Opener |
| Lot Features | Dead End Street,Sprinklers In Front,Sprinklers In Rear |
| Water Source | Public |
| Lot Size Area | 0.64 |
| Building Area Total | 4246 |
| BuyerOfficeFax | 786-733-3644 |
| Lot Size Acres | 0.64 |
| Road Surface Type | Asphalt |
| Waterfront Y/N | true |
| Road Frontage Type | Private Road |
Amenities
- Foreclosure
- Views
- Short Sale
- New Construction
- Adult 55+
- Lease To Own
- No HOA Fees
- Furnished
- Primary On Main
- Air Conditioning
- Seller Finance
- Green
- Fixer Upper
- Horse
- Golf
- Fireplace
- Deck
- Garage
- Basement
- Pool
Property vs Single Family Average in 32934
Price
Taxes
Year Built
 Information is deemed to be reliable, but is not guaranteed. © 2026 MLS. Last Updated September 13, 2026 6:46 PM UTC The information on this sheet has been made available by the MLS and may not be the listing of the provider. Listing data provided by the Daytona Beach Area Association of REALTORS® Internet Data Exchange (IDX) program. Data is believed to be accurate but not warranted.
 These listings are provided by the IDX Program of Brevard County, Florida. Real Estate listings held by brokerage firms other than Realty World Curri Properties are marked with the IDX Logo and detailed information about them includes the name of the listing brokers. IDX information is provided exclusively for consumers' personal, non-commercial use, and may not be used for any purpose other than to identify prospective properties consumers may be interested in purchasing. Information Deemed Reliable
